
Kitchen planning cue
Discussed with context, trade-offs and a practical sequence for action.
Vastu-led property advisory for homes, businesses and meaningful next moves.
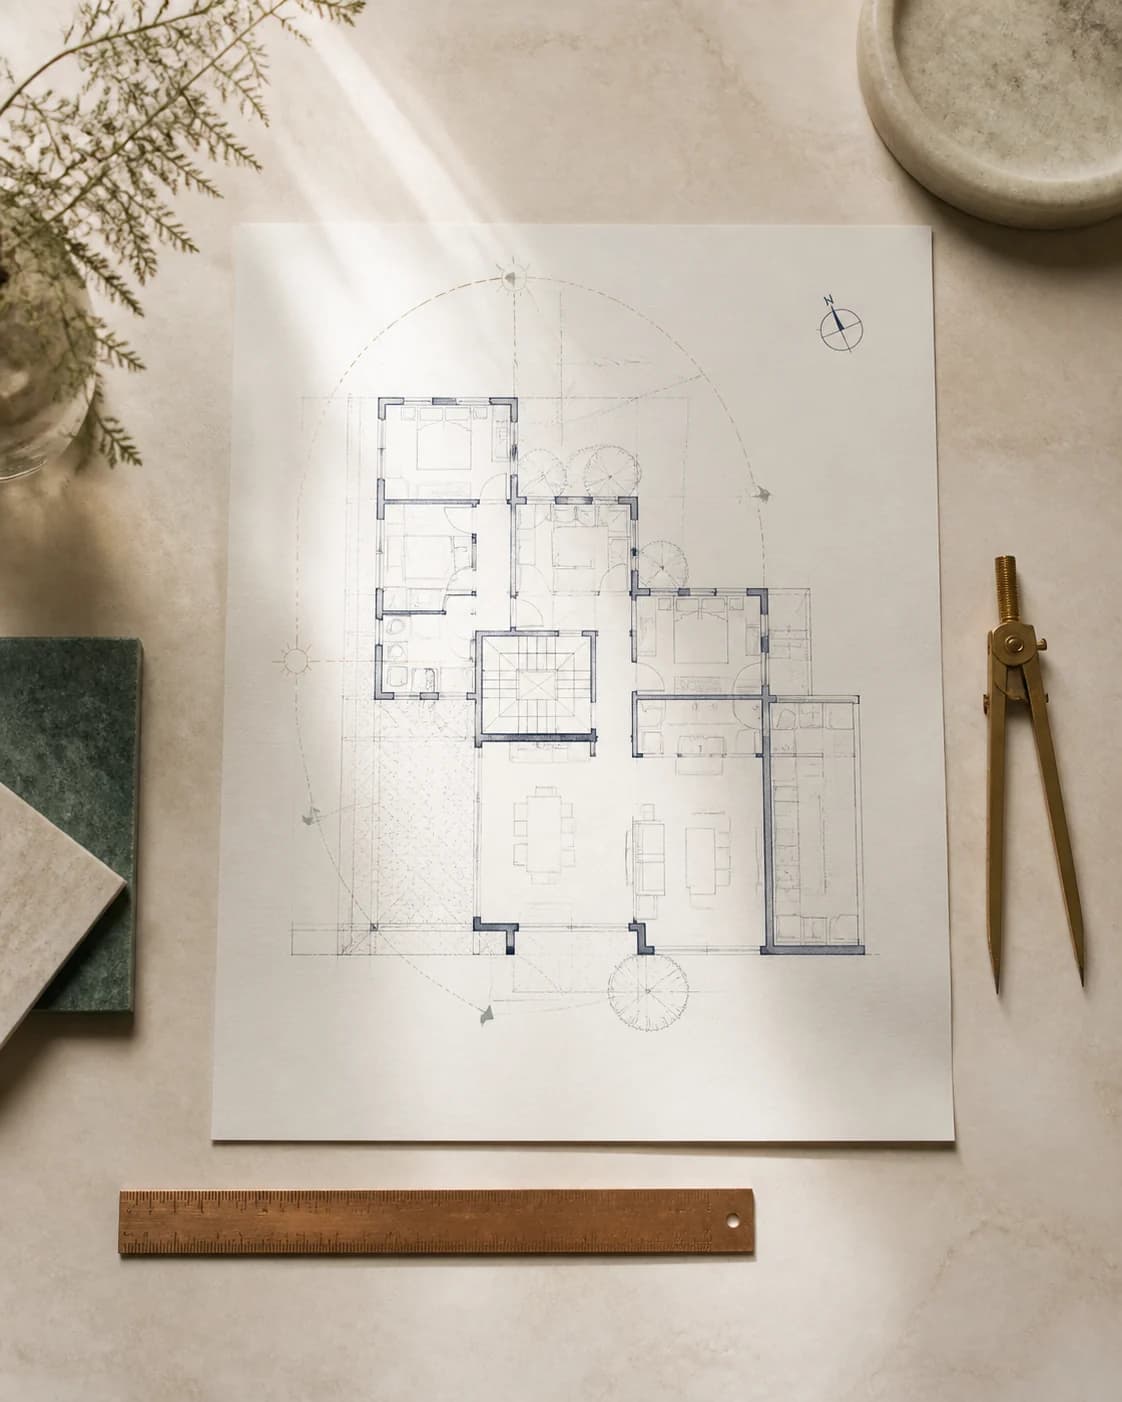
Speak with an advisorPlans are where the biggest decisions happen. We turn a drawing into an actionable conversation about how a home will work.
A visual findings document with room-level observations and pragmatic next steps.
Every review is personal to the property and the people who will use it. These are examples of the kinds of practical observations we may explore.
Discussed with context, trade-offs and a practical sequence for action.
Discussed with context, trade-offs and a practical sequence for action.
Discussed with context, trade-offs and a practical sequence for action.
A useful review should be easy to carry into the next decision.
We confirm the appropriate scope, material and next steps privately for every brief.
Every consultation begins with your context, not a prewritten answer.
Not always, but an early review can help you compare fixed factors such as orientation, plot relationship and core planning before you make a commitment.
Yes. Our recommendations are structured to become a clear, respectful input for your existing design or construction team.
No. We also work with lived-in homes, renovations, offices, retail spaces and shortlisted properties where practical improvements are still possible.
We will get back to you with the right next step for your question and timeline.